PLD 119
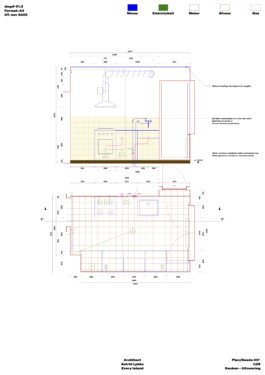
This renovation project was realized with a strictly limited budget of approximately €25,000. Rather than concealing constraints, the project treats them as a primary design driver. Interventions are reduced to what is strictly necessary and are articulated through exposed, infrastructural operations.
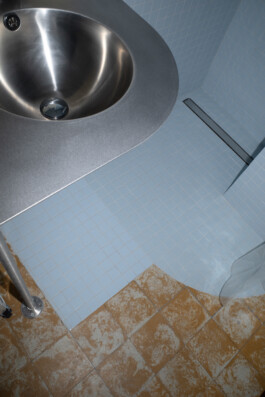
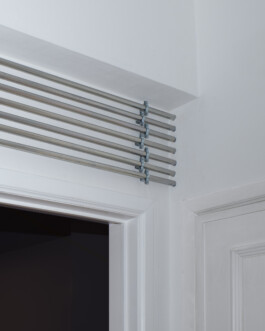
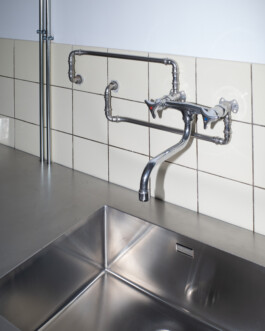
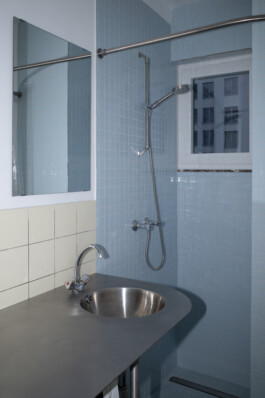
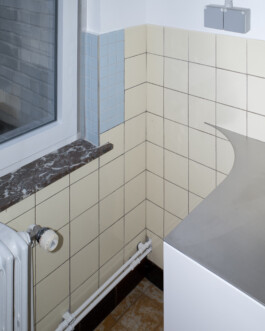
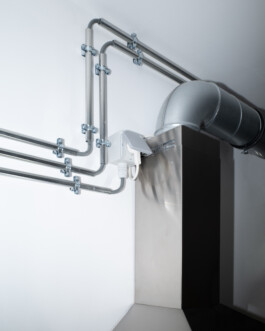
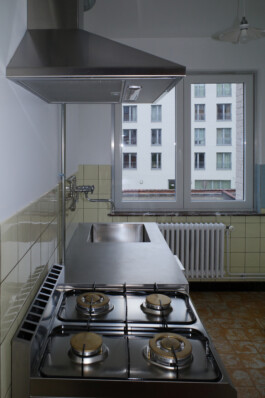
Existing layouts and finishes were largely retained. Where changes were required, they were executed using standard industrial components: stainless steel worktops, visible pipework, surface-mounted installations, and off-the-shelf ventilation elements. These elements replace conventional bespoke detailing and minimize labor, while remaining legible as technical systems rather than decorative features.
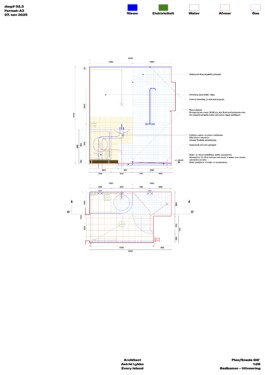
Services such as water, drainage, ventilation, and heating are routed visibly and with minimal concealment. This makes the transformation readable through its infrastructure rather than through surface refinement. New additions do not mimic the existing fabric but coexist with it, clearly distinguishable by material, logic, and assembly.
The project prioritizes durability, reversibility, and cost control.
Design decisions are guided by availability, simplicity of installation, and maintenance requirements. The result is a renovation that operates as a calibrated adjustment of an existing space, where economy is translated into clarity, and change is expressed through exposed systems rather than formal redesign.
PLD 119
Year
2026
Location
Brussels
PLD 119
This renovation project was realized with a strictly limited budget of approximately €25,000. Rather than concealing constraints, the project treats them as a primary design driver. Interventions are reduced to what is strictly necessary and are articulated through exposed, infrastructural operations.
Existing layouts and finishes were largely retained. Where changes were required, they were executed using standard industrial components: stainless steel worktops, visible pipework, surface-mounted installations, and off-the-shelf ventilation elements. These elements replace conventional bespoke detailing and minimize labor, while remaining legible as technical systems rather than decorative features.
Services such as water, drainage, ventilation, and heating are routed visibly and with minimal concealment. This makes the transformation readable through its infrastructure rather than through surface refinement. New additions do not mimic the existing fabric but coexist with it, clearly distinguishable by material, logic, and assembly.
The project prioritizes durability, reversibility, and cost control.
Design decisions are guided by availability, simplicity of installation, and maintenance requirements. The result is a renovation that operates as a calibrated adjustment of an existing space, where economy is translated into clarity, and change is expressed through exposed systems rather than formal redesign.
PLD 119
Year
2026
Location
Brussels
Project Team
Alessandro Cugola
Supported by
BOZAR, Center for Fine Arts, Brussels